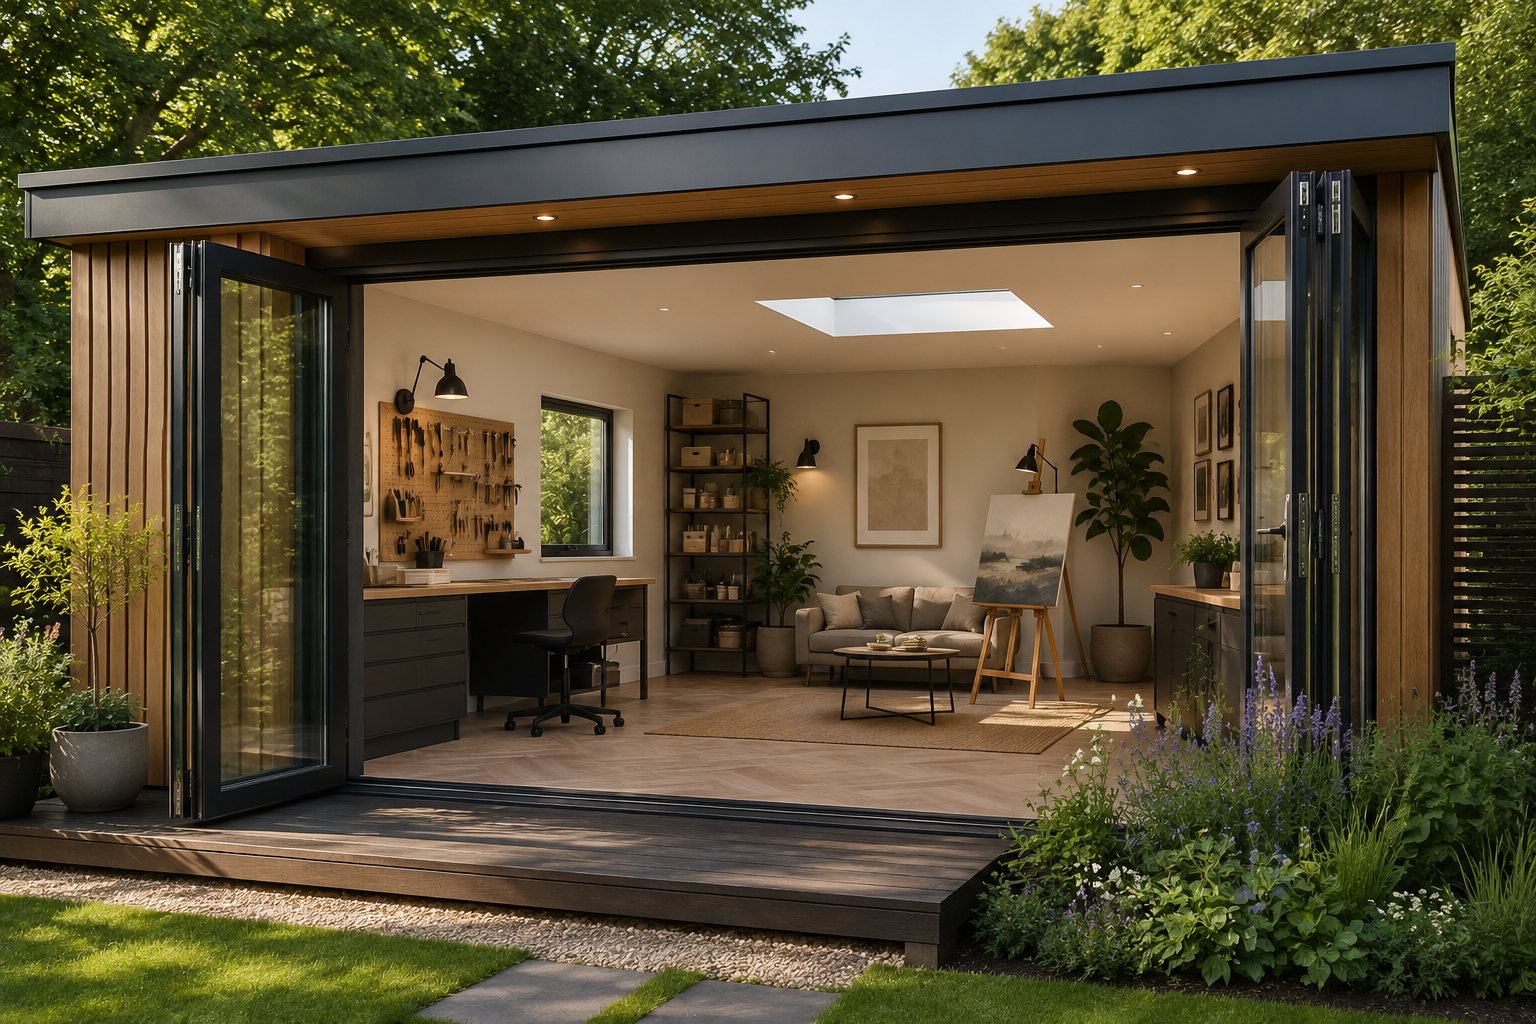
Converting unused space into a dedicated hobby room can be a smart investment in your home. Whether you’re a golfer wanting a practice space, a musician needing a soundproofed studio, an artist looking for room to create, or simply someone who needs a quiet retreat, a specialist hobby room can transform how you use your home. Getting the design right at the outset will help you avoid unnecessary expense and rework later.
Choosing Your Space: Loft, Garage or Outbuilding
A loft conversion benefits from being attached to your main home. You can reach it without going outside, and access to utilities may be easier. The downside is that most residential lofts were never designed for specialist use, so you may face ceiling-height limitations and structural challenges.
Understanding the scope and cost of loft conversion types can help you assess whether your specific space will work for your hobby.
A garage conversion is appealing because the structure already exists and the space is often a reasonable size. However, many garages have ceilings around 2.2 to 2.4 metres high, which may not suit hobbies that require significant overhead clearance. You will need to assess whether raising the ceiling is feasible and allow for the additional cost.
An outbuilding or garden room offers the greatest flexibility because its dimensions can be designed specifically around your needs. The trade-off is a potentially higher construction cost and the need to consider planning permission or permitted development restrictions.
Space Dimensions and Layout
Once you’ve chosen your space, its dimensions matter enormously. This is one of the most easily overlooked considerations, particularly if your hobby involves standing, stretching or significant movement.
For activities such as golf practice, fitness training or dancing, ceiling height is especially important. Some uses may require at least 2.7 metres of clear height, while 3 metres or more may provide greater comfort and flexibility. The precise requirement will depend on your height, equipment and intended activity.
If your existing space falls short, raising a ceiling may be possible, but it can be expensive. It is worth assessing this before committing to the conversion rather than discovering it is a problem once work has begun.
Ceiling height is only half the story. Width and depth matter equally, especially if your hobby involves swinging, stretching or moving around. A narrow space can force compromises. A small garage, for example, might provide only 2.5 to 3 metres of internal width.
Depth is equally important. A shallow room may limit how you arrange equipment, seating, storage and movement zones. Sketch out how you will actually use the space before committing to a design. Measure carefully and check the dimensions required for any specialist equipment.
Technical Considerations
Beyond the basic dimensions, several technical factors determine whether a space will genuinely work for your hobby.
Ventilation and Temperature Control
A dedicated hobby room may not regulate temperature and humidity in the same way as the main house. Proper ventilation helps prevent stuffiness, condensation and musty smells. Temperature and humidity control may be particularly important if you are storing musical instruments, art materials or sensitive equipment.
A garage conversion may need additional insulation, heating and mechanical ventilation. An outbuilding will require suitable insulation, glazing and climate control if it is to be used comfortably throughout the year. These additions increase the initial cost but are essential for creating a practical, durable space.
Soundproofing
The level of soundproofing required will depend on your hobby. For quiet activities such as painting, reading or desk-based work, acoustic treatment may not be a priority.
For music practice, fitness classes or hobbies involving tools and machinery, noise should be considered from the beginning. Acoustic insulation, resilient wall and ceiling constructions, specialist doors and careful detailing can all reduce sound transfer. Decorative acoustic panels and curtains may improve the sound within the room, but they should not be confused with full soundproofing.
Electricity, Lighting and Plumbing
Most hobby spaces need a reliable electrical supply. Allow for sufficient sockets, dedicated circuits where necessary and lighting suited to the activity. If you will be using power tools, fitness equipment or audio-visual systems, under-providing the electrics is likely to prove a false economy.
Consider whether you need task lighting, adjustable ambient lighting or control over glare. An artist’s studio may benefit from consistent natural light, while a cinema or golf simulator may require more control over daylight.
You should also check whether plumbing is needed. A sink may be useful for cleaning brushes, tools or equipment, but adding water and drainage can significantly affect the complexity and cost of the project.
For spaces designed to serve multiple purposes over time, flexibility in planning pays off. The guide on creating multifunctional garden rooms offers practical design tips for spaces that adapt as your priorities change, whether from a hobby room to a guest retreat or home office.
Durability and Construction Quality
When converting or constructing a space for a specialist hobby, construction quality will determine how comfortable and durable it is over the long term. Poor insulation, damp-proofing or structural detailing may not become obvious immediately, but can result in condensation, movement and expensive repairs later.
Construction quality matters more with specialist spaces. A poorly specified structure designed for basic use might need replacing within ten years. A space built specifically for its purpose can last far longer. An example of this is Golf Swing Systems who supply purpose-built garden studios designed to last 25 to 30 years, using insulated timber-frame construction and quality finishes so the structure earns decades of use rather than just seasons. For your investment, it’s one building instead of two or three.
Planning Permission and Building Regulations
Before committing to a design, it is important to understand that planning permission and building regulations are separate systems with different requirements.
Many loft and garage conversions require building regulations approval covering matters such as structural safety, fire precautions, ventilation and insulation, even when planning permission is not required.
Outbuildings may qualify as permitted development, allowing them to be constructed without a full planning application when specific size, height, location and use conditions are met. However, the rules vary according to the property and may be restricted if your home is listed, located in a conservation area or subject to previous planning conditions.
Check the UK Government’s technical guidance on permitted development rights for householders before committing to a design. You should also consult your local authority’s guidance or seek professional planning advice if you are uncertain.
It is also important to consider whether the intended use remains incidental to the main house. Regular commercial use, significant numbers of visitors or creating independent living accommodation may raise additional planning considerations.
When to Seek Professional Advice
Before spending money on conversion work, ask an architect, architectural designer or suitably qualified surveyor to assess the space and discuss how you intend to use it.
They can identify structural and regulatory issues, assess whether the proposed space is suitable and explain what alterations may be required. For specialist uses, they can also coordinate advice from structural engineers, acoustic consultants, lighting designers or equipment suppliers where necessary.
Make Your Investment Count
A well-planned hobby room can become one of the most frequently used spaces in your home. Getting the fundamentals right – including height, width, ventilation, services, durability and regulatory compliance – can make the difference between a room that works beautifully for years and one that becomes frustrating within months.
Spend time planning the space around how you will genuinely use it, rather than simply converting the area that happens to be available.
Planning a loft, garage or garden-room conversion? Find the right architect or design professional for your project with Design for Me.