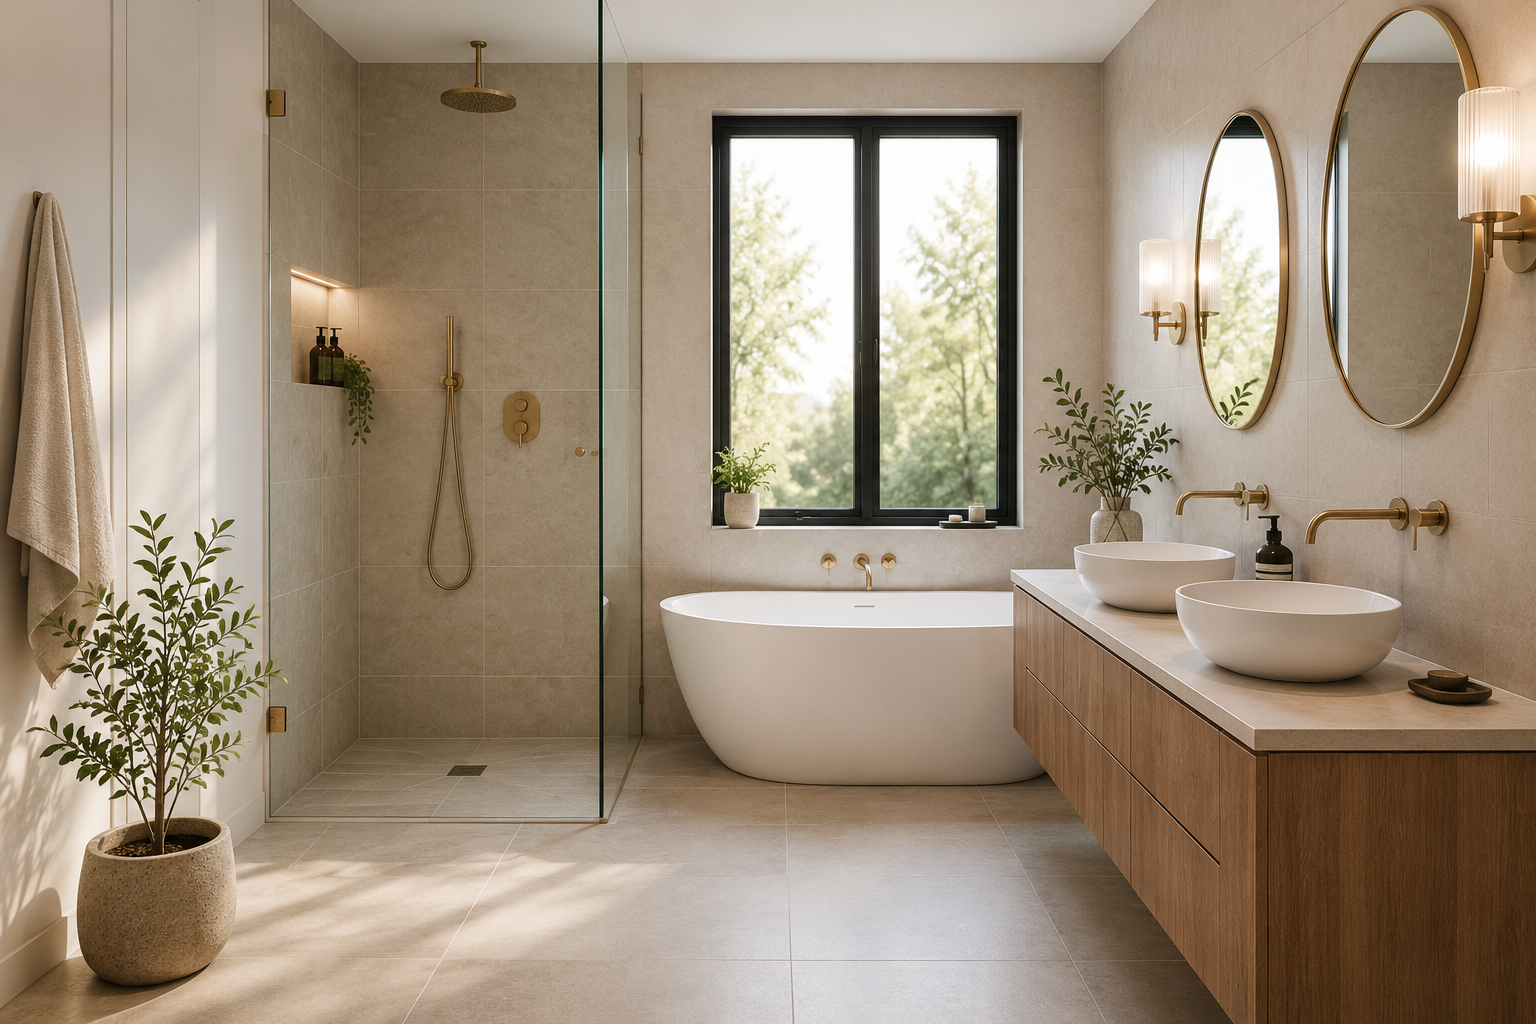
Why the Order Matters
Homeowners often get bathroom renovation backwards. You sketch a design, fall in love with a rainfall shower or freestanding tub, even pick out tiles. Then you call a contractor or start measuring and discover the harsh reality: your water pressure won’t support that shower, moving the toilet would cost £2,000 more than budgeted, or your existing plumbing means a completely different layout is needed.
By then, you’re emotionally invested in your vision and financially committed to changes. A designer-led approach prevents this. It means involving a professional early, before budget and timeline are locked in, to handle technical constraints first.
Design feels more exciting than surveys and specifications, so the temptation is strong to skip this stage, but late changes are expensive and stressful. A bathroom project that starts with proper planning runs smoother, costs less, and delivers a space that actually works for daily life.
What Designer-Led Actually Means
Designer-led doesn’t mean the designer picks finishes for you. It means following a professional sequence: site survey and measurements, brief discussion of your needs and constraints, feasibility check, visualisation of the space, and finally a detailed specification that your installer can work from.
The key difference is timing. A designer-led approach sets practical constraints first: water pressure, existing pipework, ventilation requirements, drainage routes and structural limitations. Only after these foundations are solid do you make aesthetic choices. This might sound limiting, but it’s actually liberating. You avoid the trap of planning a beautiful bathroom that doesn’t work.
Many homeowners make the error of thinking they can handle initial planning themselves, then hand over to a professional later. This often backfires. Early decisions lock you in. A site visit from a professional at the planning stage means these constraints are mapped out when you can still adjust your ideas, not when walls are coming down.
Understanding your water pressure and existing pipework is a practical example. Most homes operate between 1 and 3 bars of water pressure. A high-performance rainfall shower might need 2 bars or higher. If your home has low pressure, you either accept that trade-off early, install a pressure-boosting pump (another cost), or choose a different shower. That decision is best made with professional input that can outline the necessary plumbing considerations informed by actual measurement, not guesswork.
The Planning Sequence Professionals Follow
A professional bathroom designer follows a consistent sequence that will help you know what to expect and why each step matters.
Site Survey and Measurements
Every wall, window, door frame, existing pipes and electrical outlet is noted, providing the foundation everything else sits on. A designer will discuss how you currently use the space and what frustrates you about it.
Ventilation
The UK Building Regulations Part F sets specific requirements for bathroom ventilation. Most bathrooms need mechanical extract fans that remove at least 15 litres of air per second, with the extraction continuing for 15 minutes after you switch the light off. In some circumstances, window ventilation may be sufficient, although most modern bathrooms require mechanical extraction.
Understanding what your space requires means you know whether you need to install new ducting, whether that ducting needs to run through your roof space, and whether structural changes are necessary. Consult the Approved Document F ventilation requirements for definitive guidance.
Drainage and Layout
Layout constraints such as moving a toilet away from the existing soil pipe can have big implications. Relocating a toilet could mean rerouting the waste pipe, one of the most expensive changes you can make. Layout decisions should respect existing routes where possible.
Storage, lighting design and electrical positioning are planned in parallel, all constrained by what’s structurally possible and compliant. Only after these technical constraints are mapped do aesthetic choices make sense. Which fixtures and finishes serve your needs, fit your budget and work within the space you’ve defined? This balance between practical and stylish is what professionals prioritise.
Balancing Form and Function
Getting this balance right is where many homeowners struggle. You want a bathroom that looks beautiful, but you also need it to work. Storage must be accessible. Lighting must serve both mood and function. Finishes must handle moisture.
Pier 1 Bathrooms’ practical guide to balancing form and function in bathroom design walks you through how to evaluate each choice against both criteria.
Rather than choosing fixtures first and hoping they work, you learn to ask whether something serves your actual needs and fits within your constraints. Homeowners who follow this approach report happier outcomes: a bathroom that’s genuinely beautiful because it actually works for how you live, not one that looks good in photos but frustrates you daily.
What Changes Cost
Relocating pipes can cost £1,500 to £3,000 or considerably more depending on complexity. Moving an electrical circuit might cost hundreds. Upgrading ventilation ducting can add significant expense.
These costs reveal why early planning saves money. If a professional identifies these constraints during the planning phase, when ideas are still flexible, you can make informed choices. Do you really need the toilet in a different location, or can you work with where it is? Can you shift your layout slightly to avoid expensive pipe relocations?
These decisions are manageable at the planning stage but painful and expensive once you’re committed to a design. Understanding the cost implications of poor layout planning helps you make realistic budget decisions upfront.
When to Bring in a Designer
The answer is simple: early. A site visit and initial brief from a professional at the start of your project is an investment that saves multiples of that cost in avoided mistakes.
Getting Started
Before approaching a designer, have honest conversations about your needs. How do you use your bathroom? What frustrates you most? What’s your budget and timeline? These answers shape what’s possible.
Then connect with a designer who understands bathroom projects and your constraints. A professional site visit will map the path forward and give you a realistic understanding of cost, timeline and what’s achievable.
Looking for a bathroom designer or architect? Find the right design professional for your project with Design for Me.