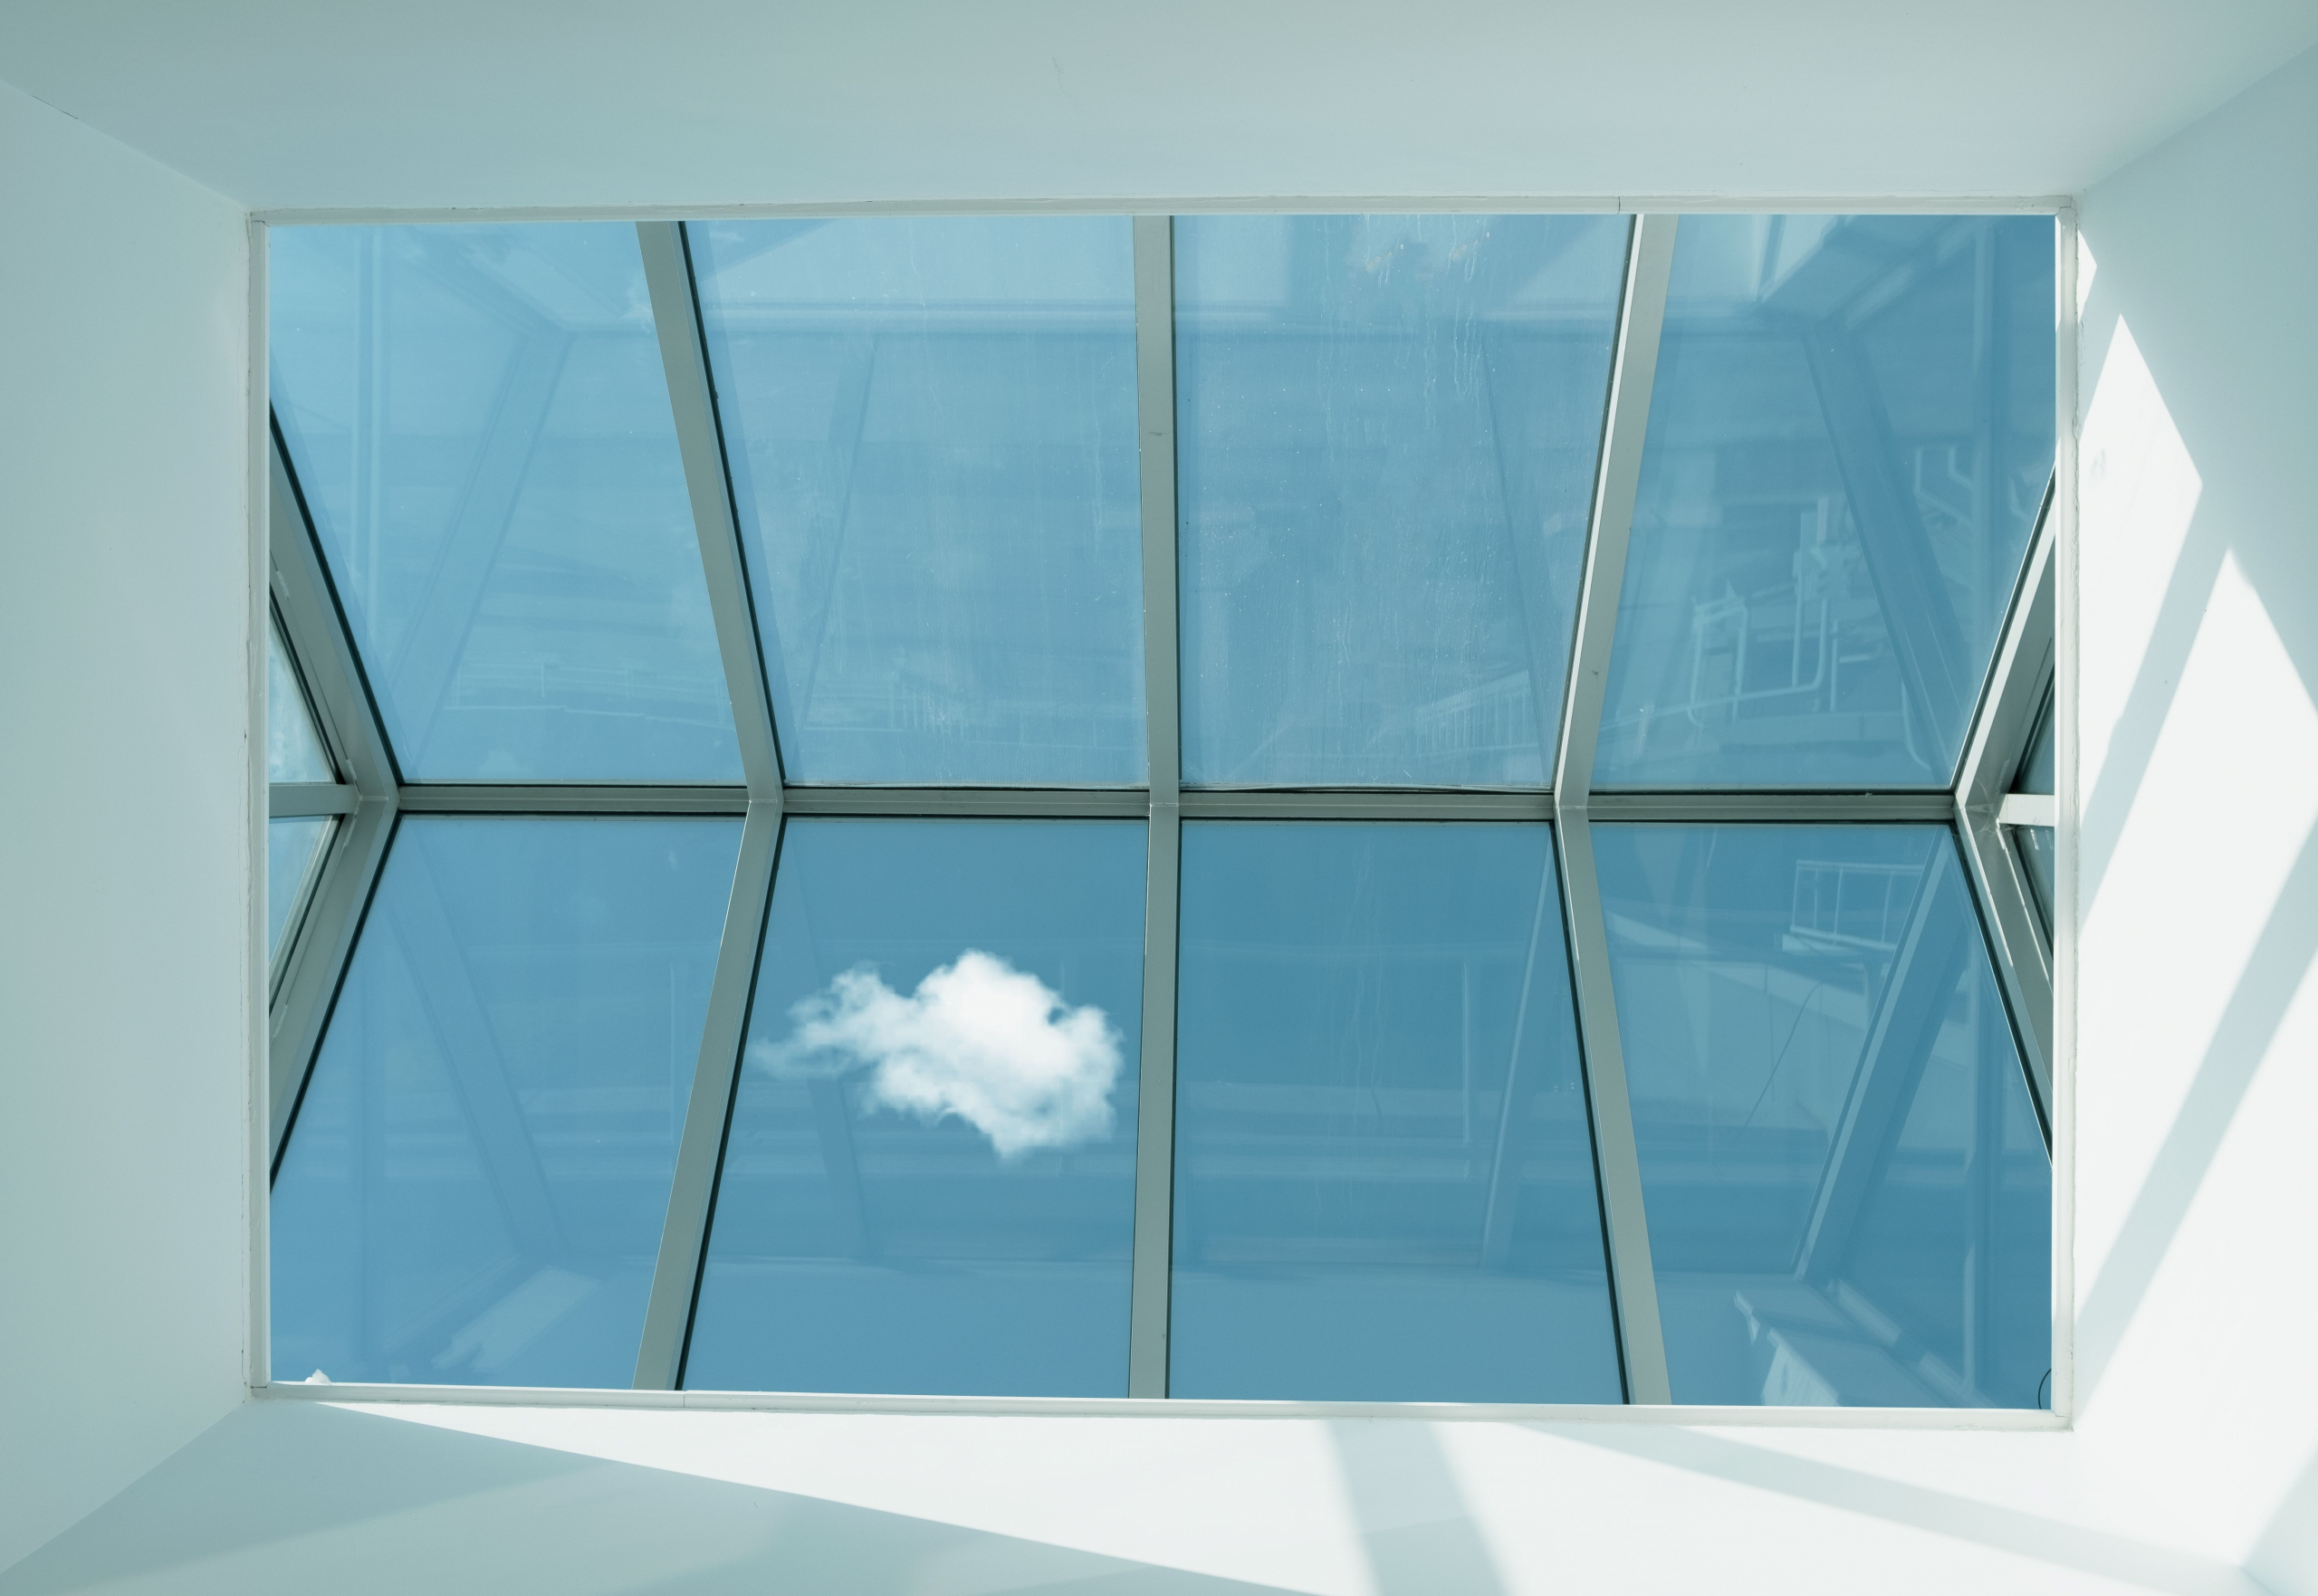
There’s a moment in almost every extension project where the glazing gets settled. How big the rooflight should be, whether the back wall becomes bi-folds or a slider, how far the glass can reasonably go. The conversation is nearly always about light and understandably so, as light is usually the whole reason people extend. What rarely comes up is what all that glass does in the other direction.
This matters more than it used to, given the Met Office data shows the number of days above 30°C in Greater London has more than quadrupled over the decade to 2025, set against the 1961 to 1990 period. A room designed purely to gather light now has to cope with a good deal more heat than the same room would have done a generation ago.
[Image source: Thomas balabaud on pexels.com]
Decide While It’s Still A Drawing
The useful thing is that almost all of this is decided before anyone lifts a trowel. If comfort makes it into the brief, it gets designed around. If it doesn’t, it becomes something you discover later and pay to fix.
Homeowners naturally brief on what’s easy to picture. Room sizes, where the island goes, how the kitchen meets the garden, the budget. Design for Me’s own guide to writing an architectural brief makes the point that a brief is as much about the problem you’re trying to solve as the rooms you’d like. Being able to use the new space on a hot afternoon is a problem worth stating out loud. An architect who knows it matters will design differently from one who assumes you’ll sort it out later.
Where The Heat Actually Comes From
Two things drive most of the heat. The first is orientation with south and west-facing glass taking direct sun for the longest stretch of the day. Importantly, west-facing glass catches the sun late in the day, when the building has already been warming for hours. The second is simply how much glass there is relative to the room behind it. A full-width glazed wall on a modest footprint leaves very little to absorb what comes through. Heat that builds through the day then releases slowly, which is why a room can still feel stifling hours after the sun has moved off it.
Two assumptions get made about handling this, and both are only partly right. Better glass helps, though solar control coatings work all year and can leave a room duller in December than you’d hoped. Ventilation helps too, but opening the doors only cools a room when the air outside is cooler than the air in it, which isn’t the case on a hot afternoon. Neither approach stops the sun from arriving, but both manage what happens once it has.
Overhead Glass Is The Hard Part
Roof glazing is where this gets most difficult. A lantern or a large skylight faces the sky, so it collects sun through the middle of the day rather than at one end of it, and there’s no wall, overhang or neighbouring building to shade it. It’s also the element you can least easily add anything to once the ceiling is finished and plastered.
So this is worth deciding at design stage, and the choice is more interesting than it first looks. Aquarius Blinds, which supplies shading made specifically for overhead glazing, draws a clear line between the two approaches. Systems mounted outside the glass stop solar heat gain before it reaches the pane. Those fitted beneath it work mainly on glare, insulation and blackout. One keeps heat out of the room, the other manages it once it’s already inside.
That distinction counts for more on large openings, where off-the-shelf blinds simply don’t reach. Their external systems cover spans up to 6.8m by 13m, which is roughly the scale at which overheating starts to be the thing people complain about.
No One Is Obliged To Warn You
It would be reasonable to assume building control might flag any of this, but it won’t.
Overheating does have a building regulation of its own, known as Approved Document O. This came into force in June 2022 and requires new homes to limit unwanted solar gain in summer and provide a means of removing excess heat. It’s a sensible piece of regulation and it has changed how new housing gets designed.
It applies to new residential buildings, but not to situations where you’re simply adding an extension to a house that already exists. So the glazed rear extension, the loft conversion with three rooflights and the kitchen with a lantern over the island all sit outside it. Nobody in the process has to raise overheating with you, and in practice most won’t. Which leaves it between you and whoever is drawing the plans, and is a decent argument for raising it yourself.
Cheap Now, Expensive Later
The practical case for settling this early is mostly a financial one. Shading designed alongside the glazing can be specified, priced and fitted as part of the same job, with cabling and fixings allowed for before anything gets boarded over. Added afterwards, the same thing means scaffolding, access problems, surface-run cable and a compromise on where any of it can physically sit.
The underlying principle is one the Energy Saving Trust puts plainly in its advice on hot weather at home. It’s usually easier to stop heat getting into a room than to shift it once it’s there.
None of this is an argument for using less glass. A well-lit extension is still worth having, and the point of the exercise is to be able to use it comfortably for more of the year rather than fewer weeks of it. Just ask the question while the glazing is still a line on a plan. It costs very little to answer at that stage.